We’re hiring! Join the DSK Design and Build team.View open roles →
DSK Design and Build logoDSK Design and Build

Services

Our Services

Comfortable London Home Renovation Solutions

Renovating a house in London is no doubt an exhausting process. We know what worries most people: unfinished work, hidden costs, or a house in chaos. That’s why DSK Design and Build was established. For homeowners wishing to have their house transformed into their dream home without any fuss. We offer full house makeovers, garage conversions, bathroom makeovers, loft extensions, tiling and flooring.

Single point of accountability for everything from original design, structure, trades to final handover. During construction, a dedicated project manager gives out weekly updates. We walk through it all with you, fix any problems, and hand you your papers at the end.

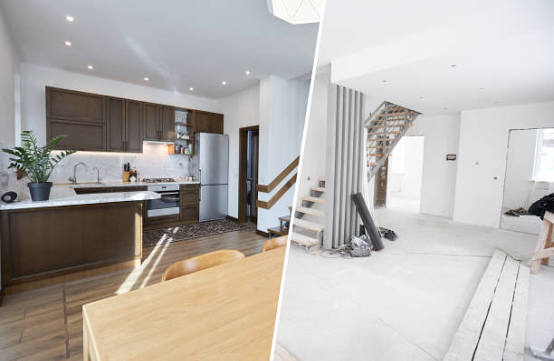
DSK Design and Build London house renovation before and after, open plan kitchen and staircase
High Quality Workmanship

Traditional

House Renovation Specialists in London

House renovation is a detailed refurbishment of every room. It entails rewiring, remodelling, new heating, structural openings, kitchens, bathrooms, and flooring. First, DSK examines the house, as the cost is determined by what lies behind the plaster. Then we write a scope, set a fixed price, and plan a timetable you follow weekly.

To avoid any discomfort, our whole-house projects include sequencing and living arrangements planning with you. We manage the permissions if your property is listed, leasehold, or in a conservation area. Thus, save your time and energy

Discuss Your Project

Built to Last

Get Space Without Moving House

If you love your property but want more space, a loft extension or garage conversion will provide it without requiring you to move. Using a dormer, hip-to-gable, or Velux style, a loft conversion turns utilised roof area into a bedroom, office, or bathroom. A garage conversion converts an extra garage into a cosy, functional area.

Building regulations apply to both projects. Planning permissions depend on your house area: lofts in conservation areas and garages with restrictions usually require them, whereas many do not. First we verify your address, then generate the designs and structural computations, and finally handle party wall notifications where neighbours share the building.

Discuss Your Project
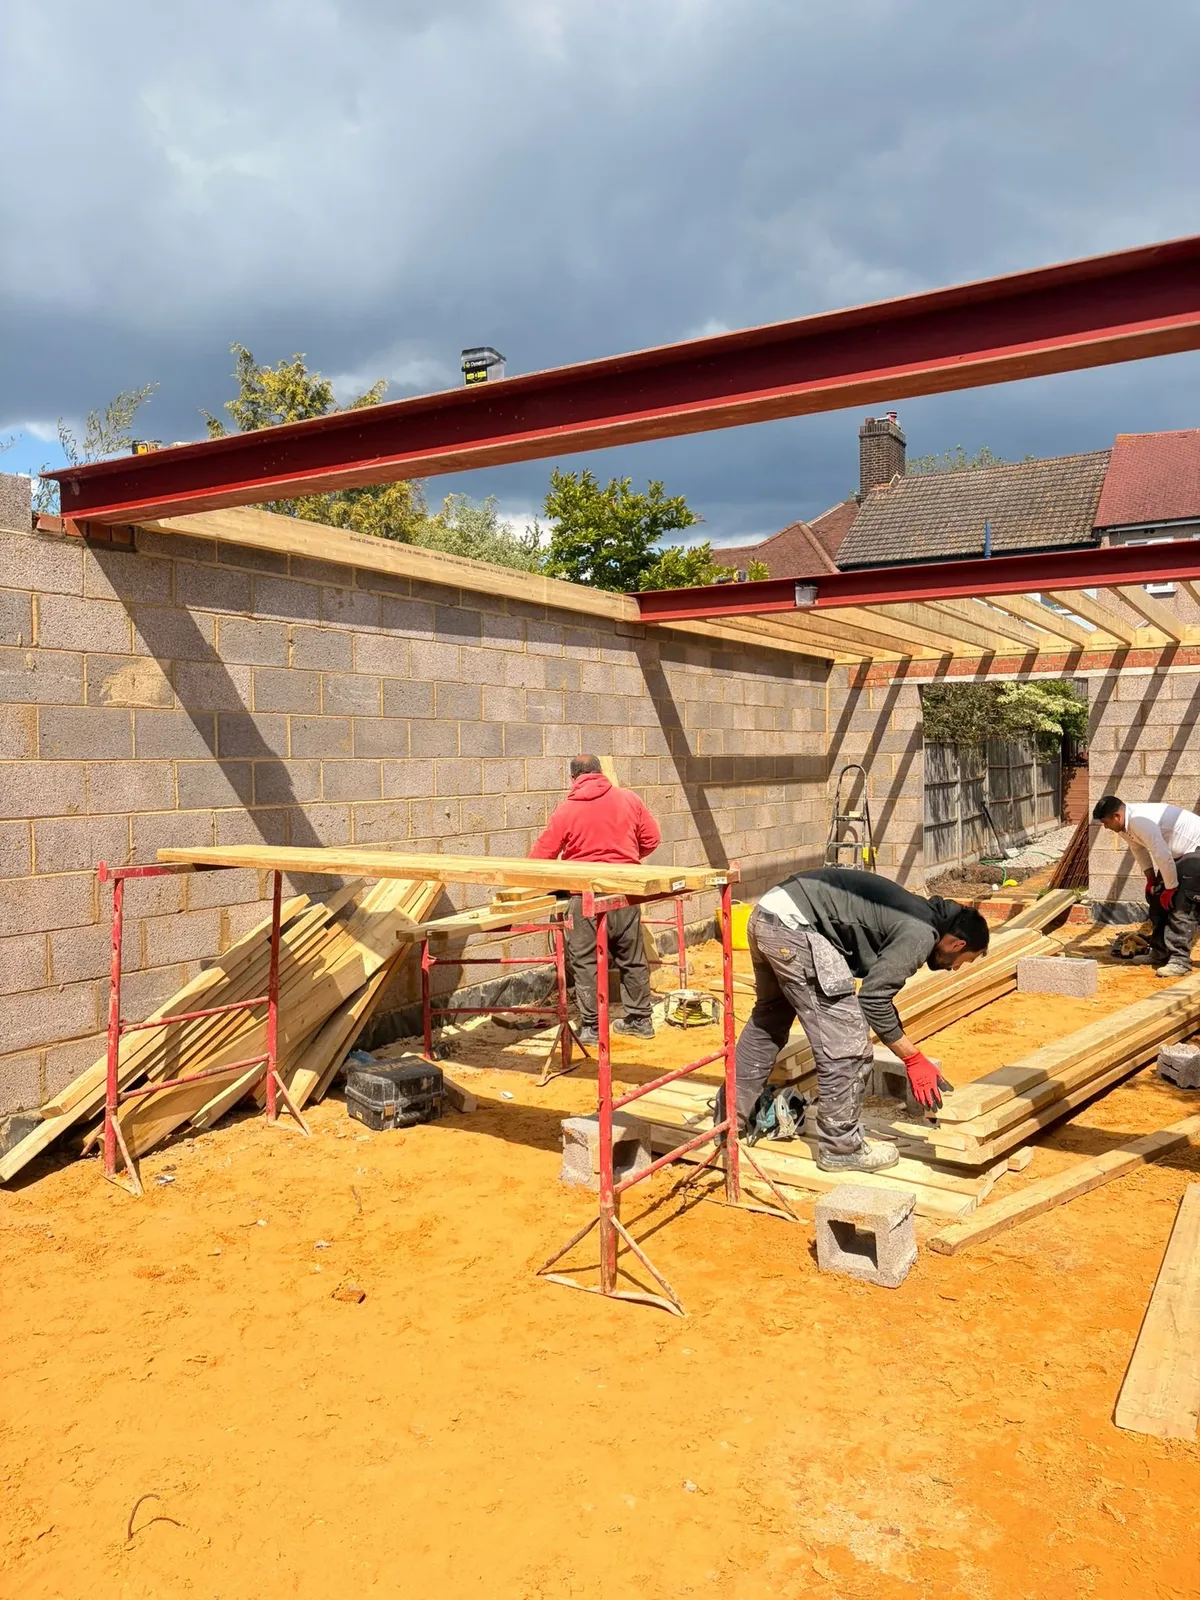
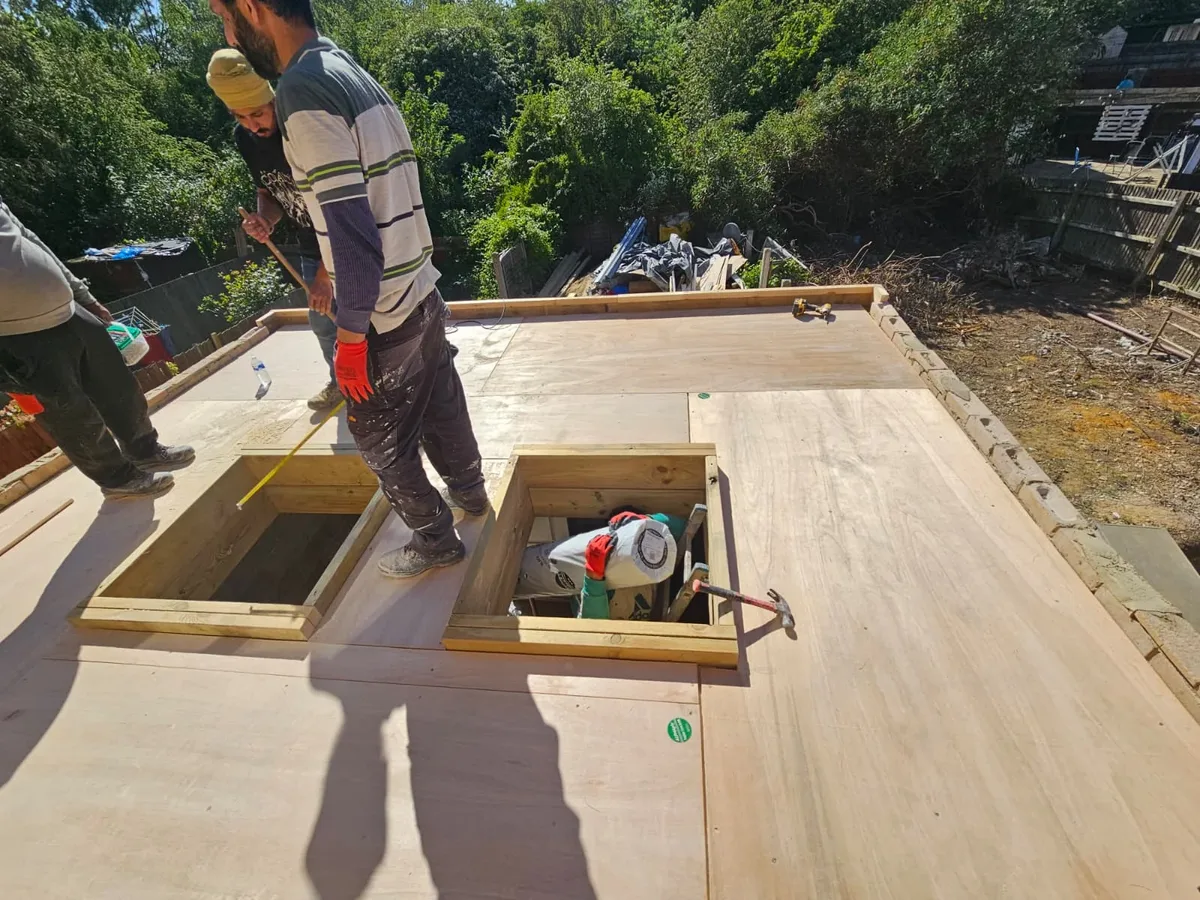
Builders fitting timber joists beneath steel beams on a block-built house extension in London

Our Process

How Your Project Operates

A concise four step strategy to keep your project on track and free of surprises.

  1. Site Visit

    We go over the building, survey the services, and discuss what you want and can pay for.

  2. Clear Agreement

    Before you start, you get a written contract with a set price and timetable, with insurance information.

  3. Careful Build

    You’ll have a project manager who will administer the site, safeguard your property, and provide you with a weekly progress report.

  4. Final handover

    Certificates, warranties and documentation are provided by us. We leave your house clean and ready.

Budget Split

Where Your Budget Actually Goes

If you are aware of the split before you join up, you won’t be caught off guard. Renovations commonly split this way in accordance with London sector guidance so you can plan intelligently.

DSK Design and Build London landscaping project in progress with excavator, paving and gravel base

Full Remodelling Budget Split

The budget for a full home remodelling is broken down into four pieces. “It’s around 40 to 45 per cent materials and fittings. Labour is 35 to 40 percent, including trades and site management. Professional expenses (design, engineering and building control) contribute 8 to 15 percent of the professional expenditures. Contingency is 10 to 15 percent, with the older London properties at the highest. We disclose all four lines and hence nothing emerges as an unwelcome surprise.
Budget Distribution for Loft Conversion

Those with conversion expertise suggest putting aside 60 to 70 per cent for the structural construction, which includes steelwork and roof alteration. Stairs, bathroom, electrics, plastering and décor account for 15 to 20 per cent of the fit-out. Drawings, calculations, building standards and party wall costs represent 10 to 15 per cent of professional fees. Always have a backup plan, at least 10 percent. London costs are higher than the national average; thus, we confirm every line in writing.

Why Choose Us

Why Pick Our London Renovation Company

  • Local Experts

    Comfortable Renovation

    Dust barriers, tidy places, and a courteous crew maintain your everyday family life during the move.

  • One Team

    Written contract

    Jobs begin with a well-written contract that protects you and your home.

  • Transparent

    London Expertise

    Attention to detail in London residences, layouts, property limits, and expectations for improvements.

  • Craftsmanship

    Fixed Pricing

    Price is per item. Changes in writing agreed upon at the beginning.

  • On Schedule

    Real Projects

    We provide you with actual London projects shot on our sites, never stock photos.

  • Supported

    Quality Materials

    We choose premium materials and proven methods for every renovation project.

Our Latest Renovation Works

General renovation projects we've completed

Discover the latest renovations in kitchens, bathrooms and interiors with functional design, enhanced finishes and enduring quality.

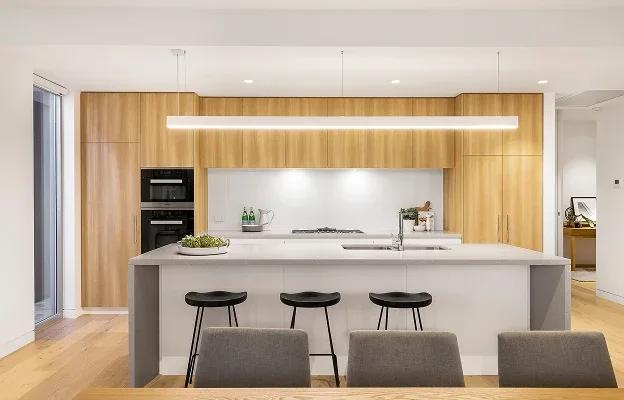
  • Modern kitchen renovation in London with light wood cabinets, island and bar stools
    Kitchen Remodel

    Modern Kitchen Refresh

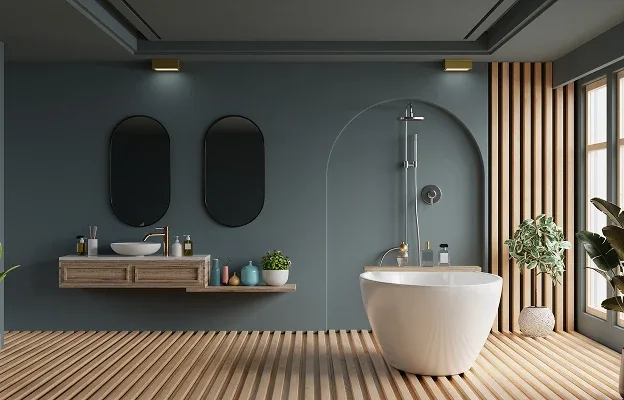
  • Bathroom upgrade with freestanding bath, deep teal walls and wood slat panelling
    Bathroom Renovation

    Warm Bathroom Upgrade

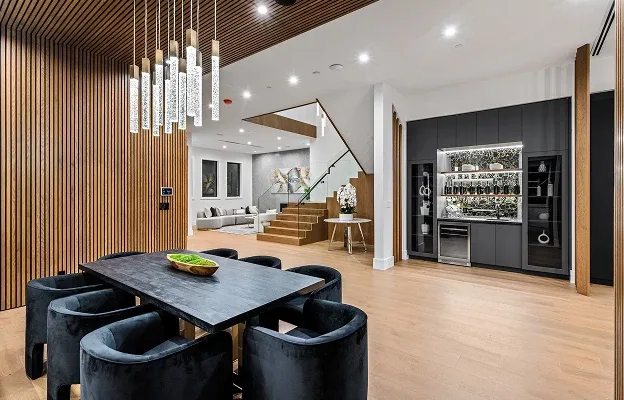
  • Open plan living space renovation with wood slat feature wall and built-in shelving
    Interior Renovation

    Open Living Space

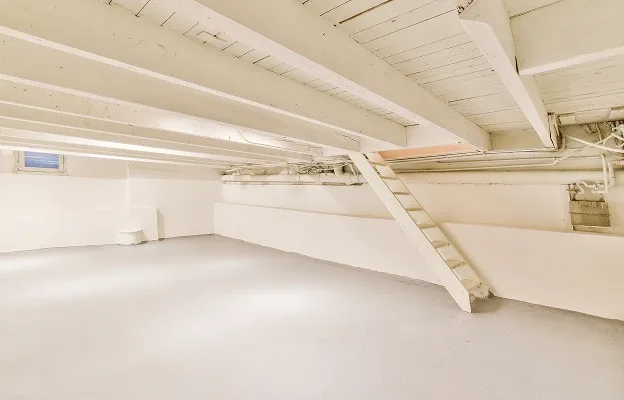
  • Bright finished basement conversion with clean white walls and open floor space
    Basement Upgrade

    Basement Finishing

Testimonials

What Our Clients Say

Don't just take our word for it. Here's what homeowners across London have to say about working with DSK Design and Build.

FAQ

Frequently Asked Questions

Find simple answers to all your common queries about organizing, budgeting, managing, and finishing London house remodels.

Guides estimate London whole-house makeovers at £1,200–£2,800 per square metre, depending on quality. This guide estimates a three-bedroom house at £120,000 to £250,000 or more. This includes expert fees and a 10–15% reserve. After a survey, we deliver an itemised price, never a guess.

Average cost of a rear dormer in London: £50,000 - £85,000. Velux lofts cost less than mansards. L-shaped dormer requires 12-16 weeks; a Velux loft takes 6-10 weeks. We pre-bind and verify prices and time frames.

Building regulatory approval is usually required for internal garage conversions, although planning approval is not. Dormers and mansards in conservation areas need planning approval for external renovations; however, many back dormers are allowed for loft construction. First, we verify your address.

A mid-range London bathroom renovation costs on average between £8,000 and £15,000, with modest upgrades starting at £4,500 and more luxurious options costing much more. Usually between eight and sixteen working days. Hidden damp, layout, and tiling choices add to the bill. Your entered quote appears line by line.

Dual garages cost £12,000 to £45,000, whereas London single garage conversions cost £10,000 to £20,000. Simple dry-room conversions require 2–4 weeks on-site. We examine whether your original planning authorization requires garage parking.

Contact Us

Start Your London Renovation

Tell us about your home, aspirations, and goals, and we can assist you in organizing your next makeover with confidence.

Get in Touch

Request a Free Quote

Fill in the form and we'll get back to you within 24 hours.

Your information is secure and will never be shared.