
 07497054262

Fencing panels, posts and gates
Closeboard, panel and slatted fencing with posts set in concrete.
Fencing & Decking
We build fencing and decking to stand up to the weather, using treated timber and proper ground fixings rather than shortcuts that fail within a season or two.
Decking is built to suit the level and shape of the garden, with steps and balustrading where needed.
What's Included
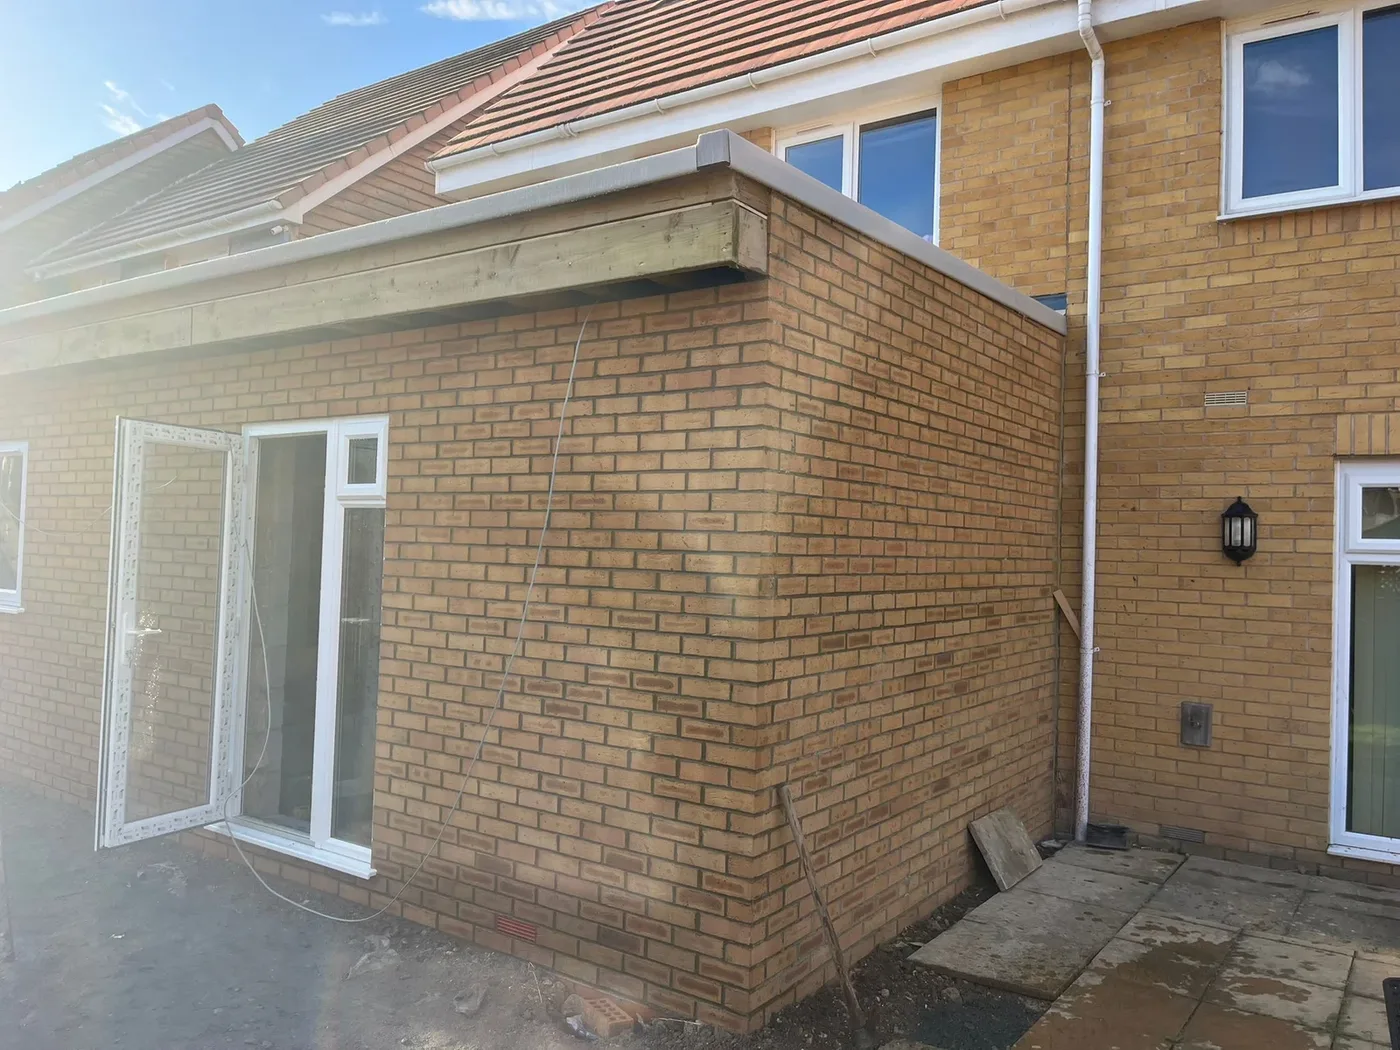
Boundaries and raised outdoor space, built in materials and fixings chosen to survive a London winter.
Closeboard, panel and slatted fencing with posts set in concrete.
Gates hung on furniture heavy enough for the weight they carry.
Raised and ground-level decking, framed and ventilated underneath.
Pressure-treated timber or composite, depending on the maintenance you want.
Free quote
Tell us about your project and we'll arrange a free site visit, then send a detailed, fixed-price quote — usually within 24 hours.
Our approach
Timber costs less up front, looks warmer, and needs cleaning and re-oiling most years to stay that way. Composite costs more, never needs oiling, and will not weather to the silver-grey some people actually want.
Neither is the right answer on its own. It depends entirely on whether you would genuinely spend a weekend each spring maintaining it, and we would rather ask that before quoting than after.

How We Work
A clear, four-stage process designed to keep your project on schedule and free of surprises.
We go over your vision, property needs, budget, priorities, and desire for renovations.
Our staff creates sensible designs, thorough specifications, timetables, and recommendations for projects.
Expert tradespeople painstakingly, effectively, and in conformity with agreed designs finish the makeover.
We check the finished work, take care of any loose ends, and make sure everything is up to standards.
Why Choose Us
Local Experts
We understand London homes, layouts, property constraints and improvement expectations.
One Team
Renovation, plastering, plumbing, electrics, carpentry, tiling, flooring — all under one roof.
Transparent
Detailed quotes explaining work, materials, and expenses before we start.
Craftsmanship
With every job comes careful preparation, expert trades, and long-lasting materials.
On Schedule
A systematic approach that removes delays, disruption and project stress.
Supported
Advice on layout, materials and long-term value at every step of your refurbishment.
Testimonials
Don't just take our word for it. Here's what homeowners across London have to say about working with DSK Design and Build.
“DSK Design and Build completely transformed our bathroom. The attention to detail was incredible, and the team was professional from start to finish. Highly recommend!”
 Sarah ThompsonKensington, London
“Our loft conversion exceeded all expectations. The team was punctual, tidy, and delivered exactly what we envisioned. The project was completed on time and on budget.”
 James WilsonHampstead, London
“We hired DSK Design and Build for a complete home renovation. The communication was excellent throughout, and the quality of work is outstanding. Our home looks brand new!”
 Emily ChenNotting Hill, London
“Fantastic landscaping work! They transformed our overgrown garden into a beautiful outdoor living space. Professional team with great ideas.”
 Michael BrownChelsea, London
“DSK Design and Build handled our kitchen extension beautifully. They managed all the planning and building work seamlessly. Would definitely use them again!”
 Amanda RobertsIslington, London
“Excellent plumbing and electrical work during our renovation. The team was knowledgeable, efficient, and left everything spotless. Great value for money.”
 David PatelRichmond, London
“DSK Design and Build completely transformed our bathroom. The attention to detail was incredible, and the team was professional from start to finish. Highly recommend!”
Sarah ThompsonKensington, London“DSK Design and Build completely transformed our bathroom. The attention to detail was incredible, and the team was professional from start to finish. Highly recommend!”
Sarah ThompsonKensington, LondonFAQ
Find simple answers to all your common queries about organizing, budgeting, managing, and finishing London house remodels.
Depending on the size, state, specification, structural work, design needs, and finish level of the property, a complete London house makeover typically costs between £1,500 and £3,000 or more per square metre. Listed buildings, large renovations, high-end materials, and central London sites can drive up costs noticeably. A thorough property survey and written quote offer the most sensible projection.
The scope of the project, approvals, state of the property, material availability, and number of trades engaged all affect timelines. Renovations of a single room could last a few weeks; those of an entire house could span several months. Before construction starts, a thorough schedule should be decided.
Yes. We arrange surveys, design, authorizations, structural work, plumbing, electrics, construction, installations, decoration, and ultimate finishing. Our knowledgeable building crew helps to simplify communication, maximize cooperation between trades, and offer homeowners one point of contact during the makeover.
Look for good insurance, good references, recent work samples, clear written estimates, experience, and communication. Confirm what is covered, how deviations are handled, the likely timescales, amounts of payment, and who authorises. Value, quality, structure and dependability are also highly important, so don’t only opt for the lowest price
Many internal changes don’t call for planning permission. But extensions, significant outside modifications, loft conversions, listed structures, and homes in conservation zones might need listed building permission or planning permission. Even in cases where planning permission is not needed, Building Regulations approval may be important. Before work starts, requirements should be checked with the relevant London borough.
We flag anything unexpected as soon as we find it, explain the options and costs, and agree the way forward with you before continuing.
Yes. Our workmanship is guaranteed, and manufacturer warranties on materials and fittings are passed on to you at handover.
Often yes, depending on the work. We'll discuss which rooms stay usable, keep the site tidy and phase the work to limit disruption.
Contact Us
Tell us about your home, aspirations, and goals, and we can assist you in organizing your next makeover with confidence.
Fill in the form and we'll get back to you within 24 hours.
Your information is secure and will never be shared.