
 07497054262

Garden Landscaping
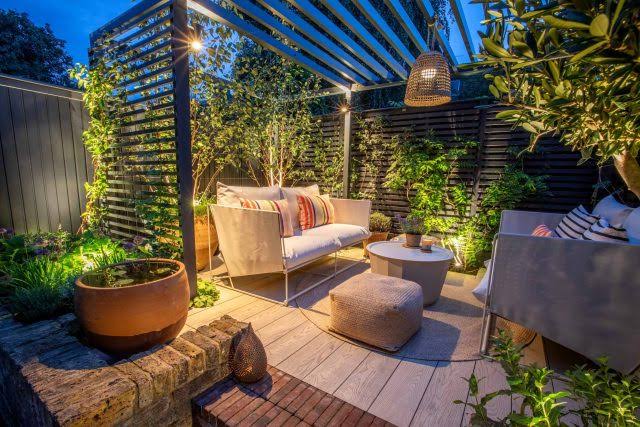
Patios, decking and planting schemes designed to make the most of your outdoor space.
Learn MoreOutdoor & Landscaping
DSK Design and Build plans, designs, and builds outdoor living spaces, blending the art and science of creating sustainable, functional outdoor spaces for London homes.
What's Included
Four ways we make the most of the space around a property — each with its own dedicated page and process.
Patios, decking and planting schemes designed to make the most of your outdoor space.
Learn MoreBlock paving, resin and tarmac driveways installed with proper drainage and a durable finish.
Learn MoreGarden fencing, gates and raised decking built to withstand London weather year after year.
Learn MoreGarden and patio lighting design and installation to extend your outdoor space into the evening.
Learn MoreFree quote
Please tell us how you want to use your garden, from a small patio garden design to fire pit landscaping. We survey and then quote honestly in writing.
Traditional
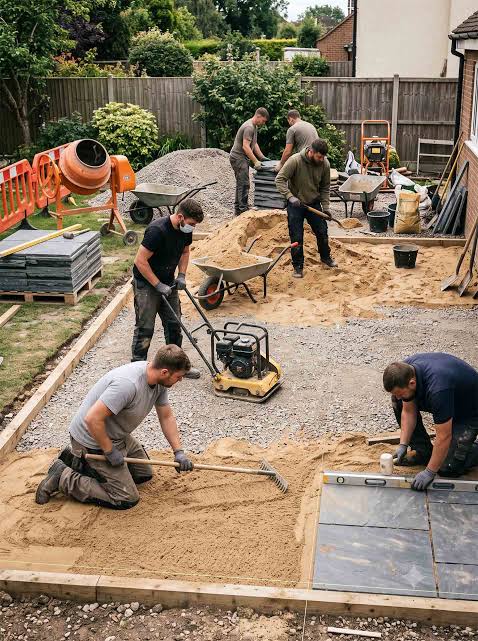
Outdoor work fails at the level you can't see. A patio laid on a thin sub-base sinks, a driveway without drainage floods, and decking fixed straight into soft ground moves within a season. We spend the time on excavation, drainage and groundwork before anything visible goes down.
Where landscaping runs alongside an extension or renovation, we schedule it together — cabling for lighting and drainage runs go in before paving, not after it has been lifted again.
Built to Last
Lawn to patio landscape Garden design is most successful when it is tailored to the way you use your outdoor space. In our online backyard design service, we work with measurements and photographs, then provide a 3D backyard design so you can view your future patio, planting, and seating areas before we disturb any ground. Using no-fuss porcelain paving, borders and soft lighting, 3D backyard designs incorporate clean, strong lines.
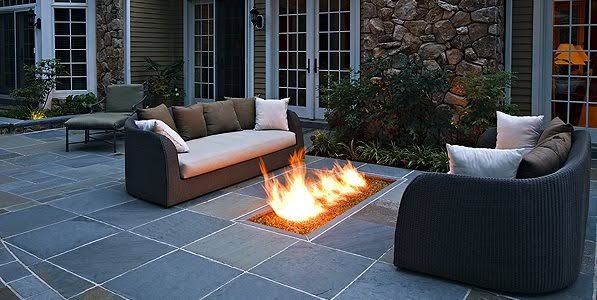
Water-efficient backyard designs take the lawn out of the equation, replacing areas with hard-wearing porcelain paving and evergreen planting, and garden design using garden benches makes seating easy. Creative landscape design with an outdoor firepit uses a non-combustible base away from fences and trees, starting with patio design and installing the planting at a later date.
What's Included
The same four-stage approach applies whether you're renovating, extending or building new.
We inspect the building, survey the structure and services, and discuss your needs and budget.
Before you begin, you receive a written contract with an agreed price, fixed timetable, and insurance details.
Your project manager is on site, coordinates all trades, and updates you weekly on progress.
Once we've finished snagging, we'll deliver certificates, warranties, and paperwork, and leave your property clean, tidy, and ready to enjoy again.
Why Choose Us
Local Experts
Dust barriers, clean premises, and a courteous team so you can continue with your normal family life as you move.
One Team
Jobs begin with a well-written contract that protects you and your home.
Transparent
Attention to detail of London homes, layouts, property constraints, and improvement expectations.
Craftsmanship
We provide an itemized set price; we approve changes in writing upfront.
On Schedule
We provide you with actual London projects shot on our sites, never stock photos.
Supported
We choose premium materials and proven methods for every renovation project.
recent projects
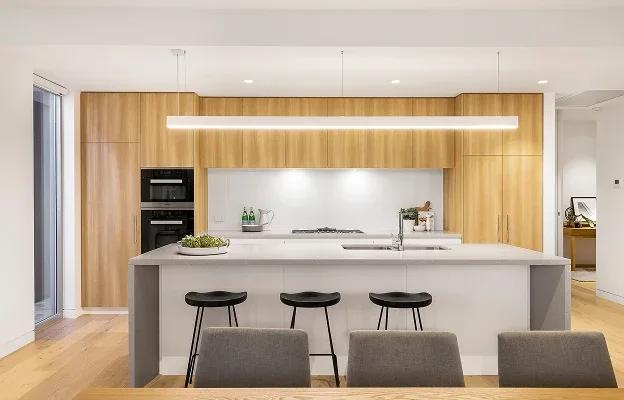
Explore recent kitchen, bathroom, and interior renovation projects completed with practical layouts, better finishes, and lasting quality.
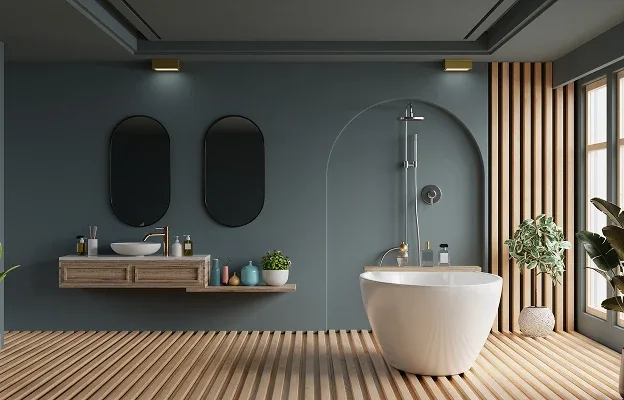
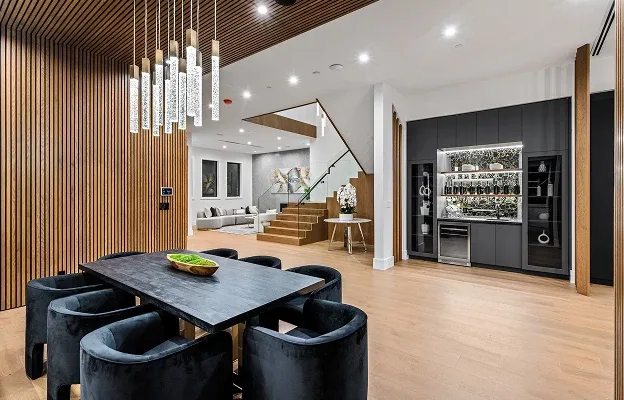
Budget Split
Knowing how your outdoor landscaping budget is divided allows you to make an apples-to-apples comparison of quotes from backyard designers near me.
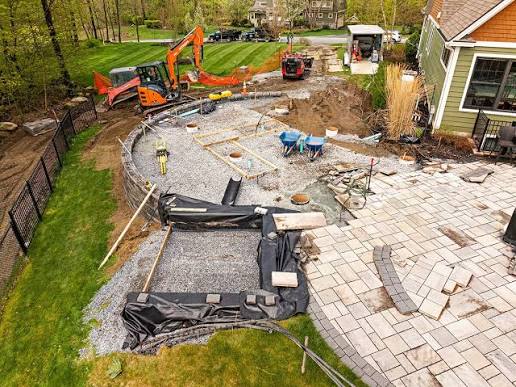
For a typical garden landscape project in London, materials & hardscape cover 35%–50%, including block pavers, porcelain or natural stone, edging, sub-base, planting, fencing, garden benches, and feature lighting. Labor & installation accounts for 30%–40%, depending on the number of trades required, site access, and the outdoor patio landscape design. Groundwork & Preparation covers 8% – 15%, including excavation, leveling, drainage, removal of an old patio, and waste clearance before laying any materials. Finishing & Adjustments makes up 5% – 10%, involving jointing, planting, touch-ups, snagging, and final checks to complete the contract scope.
Patio landscaping and design is less labor-intensive to replace slabs than to change levels, add drainage, or reshape the arrangement. Prices vary for patio paver designs, as do the bases for porcelain, sandstone and block paving. Smaller backyard designs cost less per area but are fiddlier per meter, especially if access is limited. Firepit landscaping depends on the base, surrounding materials and clearances. Low-maintenance backyard designs need more time-saving features up front, so they can cost more initially but save summer weekends of mowing, weeding and watering. Budget backyard designs are completed in stages; larger projects start with a hardscape patio base before adding planting, lighting, and garden seats. Clay soils and poor drainage will also affect the cost.
Testimonials
Don't just take our word for it. Here's what homeowners across London have to say about working with DSK Design and Build.
“DSK Design and Build completely transformed our bathroom. The attention to detail was incredible, and the team was professional from start to finish. Highly recommend!”
 Sarah ThompsonKensington, London
“Our loft conversion exceeded all expectations. The team was punctual, tidy, and delivered exactly what we envisioned. The project was completed on time and on budget.”
 James WilsonHampstead, London
“We hired DSK Design and Build for a complete home renovation. The communication was excellent throughout, and the quality of work is outstanding. Our home looks brand new!”
 Emily ChenNotting Hill, London
“Fantastic landscaping work! They transformed our overgrown garden into a beautiful outdoor living space. Professional team with great ideas.”
 Michael BrownChelsea, London
“DSK Design and Build handled our kitchen extension beautifully. They managed all the planning and building work seamlessly. Would definitely use them again!”
 Amanda RobertsIslington, London
“Excellent plumbing and electrical work during our renovation. The team was knowledgeable, efficient, and left everything spotless. Great value for money.”
 David PatelRichmond, London
“DSK Design and Build completely transformed our bathroom. The attention to detail was incredible, and the team was professional from start to finish. Highly recommend!”
Sarah ThompsonKensington, London“DSK Design and Build completely transformed our bathroom. The attention to detail was incredible, and the team was professional from start to finish. Highly recommend!”
Sarah ThompsonKensington, LondonFAQ
Find simple answers to all your common queries about organizing, budgeting, managing, and finishing London house remodels.
It depends on the size of the garden, ease of access, the materials you use, the complexity of the design, and the drainage. A small patio garden is far cheaper than full outdoor landscaping with levels, lights, and plants.
The project depends on the garden size, weather, ground quality, and supplies. A basic patio can take days; a garden with drainage, hardscape, and planting can take weeks. In England, the weather can delay groundwork for weeks.
Yes. We build your backyard online and generate a 3D patio, asphalt, and planting design from photos, measurements, and discussion. We'll adjust the layout and materials until you're happy. Sending a construction quote.
Most ground-level rear garden patios are permit-free. Higher patios 30cm or more, listed structures, conservation areas, residences, and paved front gardens over five square meters of non-porous materials may not drain naturally. First, contact your local planning agency.
Don't call back garden designers without estimates, insurance, local project photos, and references. Ask about warranties for groundworks, drainage, paving, and planting. Amateurs can't describe the stratum under your patio.
Contact Us
Book a survey now, and we will come to you, chat with you, and leave you a written estimate, with no pressure!
Fill in the form and we'll get back to you within 24 hours.
Your information is secure and will never be shared.